

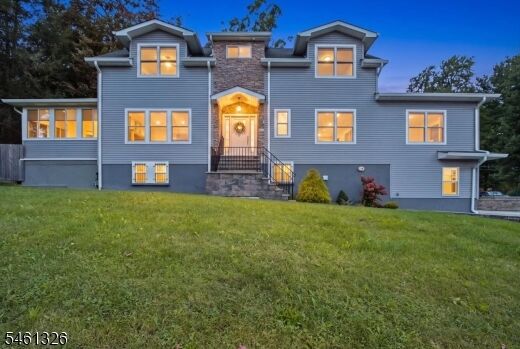
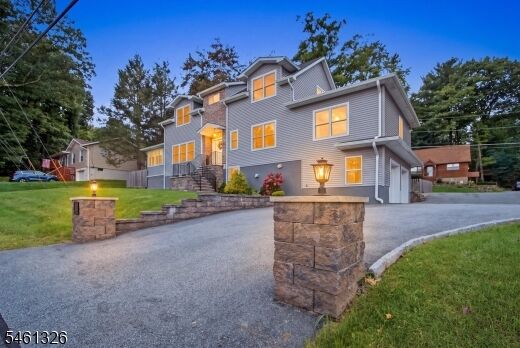
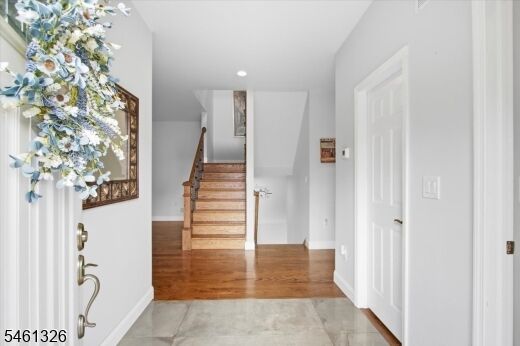
Listing Courtesy of: GARDEN STATE MLS / Listed By: Denise Holleritter, Century 21 Venture Real Estate
677 Canistear Rd Vernon Twp., NJ 07422
Active (28 Days)
$689,900 (USD)
MLS #:
4053541
4053541
Taxes
$12,963(2025)
$12,963(2025)
Lot Size
0.37 acres
0.37 acres
Type
Single-Family Home
Single-Family Home
Year Built
2021
2021
Style
Colonial
Colonial
Views
Lake/Water View
Lake/Water View
County
Sussex County
Sussex County
Listed By
Denise Holleritter, Century 21 Venture Real Estate
Source
GARDEN STATE MLS
Last checked Oct 15 2026 at 8:29 PM GMT+0500
GARDEN STATE MLS
Last checked Oct 15 2026 at 8:29 PM GMT+0500
Bathroom Details
- Full Bathrooms: 2
- Half Bathroom: 1
Interior Features
- Blinds
- Stalltub
- Codetect
- Smokedet
- Stallshw
- Wlkincls
- Ceilhigh
Kitchen
- Center Island
- Pantry
Subdivision
- Highland Lakes
Lot Information
- Lake/Water View
Property Features
- Fireplace: 1
- Fireplace: Living Room
Heating and Cooling
- Forced Hot Air
- 1 Unit
- Central Air
- 2 Units
- Ceiling Fan
Basement Information
- Full
- Finished
- Walkout
Homeowners Association Information
- Dues: $1440
Flooring
- Tile
- Wood
- Laminate
Exterior Features
- Vinyl Siding
- Stone
- Roof: Asphalt Shingle
Utility Information
- Utilities: Electric, Well, Gas-Propane
- Sewer: Septic
- Fuel: Gaspropl
School Information
- High School: Vernon
Garage
- Dooropnr
- Inentrnc
- Attached
Parking
- Blacktop
- Additional Parking
Location
Estimated Monthly Mortgage Payment
*Based on Fixed Interest Rate withe a 30 year term, principal and interest only
Listing price
Down payment
%
Interest rate
%Mortgage calculator estimates are provided by C21 Semiao & Associates and are intended for information use only. Your payments may be higher or lower and all loans are subject to credit approval.
Disclaimer: Copyright 2026 Garden State MLS. All rights reserved. This information is deemed reliable, but not guaranteed. The information being provided is for consumers’ personal, non-commercial use and may not be used for any purpose other than to identify prospective properties consumers may be interested in purchasing. Data last updated 10/15/26 13:29


Description