

Listing Courtesy of: GARDEN STATE MLS - IDX / Listed By: Ricardo Panchoo, Century 21 Venture Real Estate - Contact: 718-840-9597
950 E Walnut Dr Stillwater Twp., NJ 07860
Active (118 Days)
$535,000 (USD)
OPEN HOUSE TIMES
-
OPENSun, Oct 2511:00 am - 1:00 pm
Description
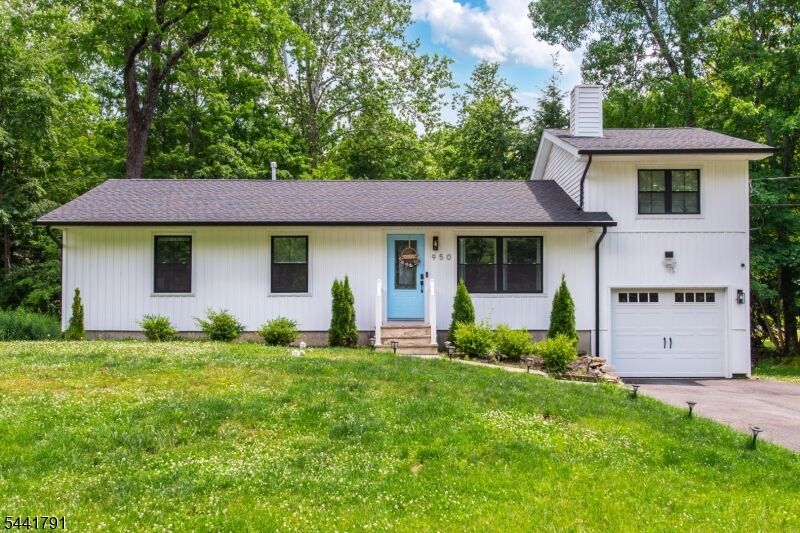
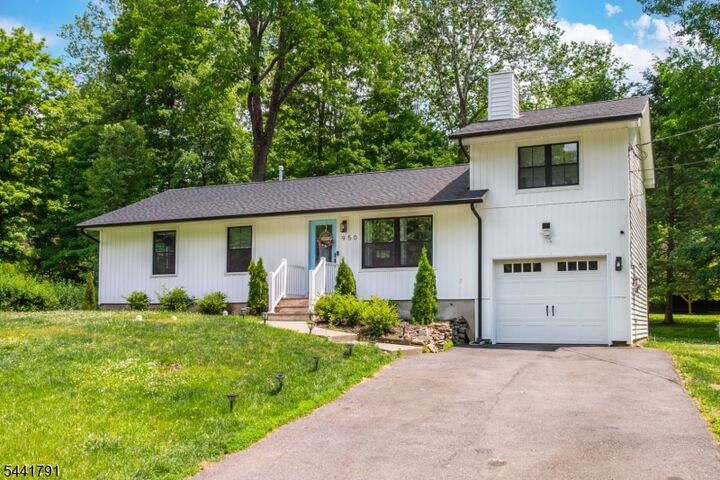
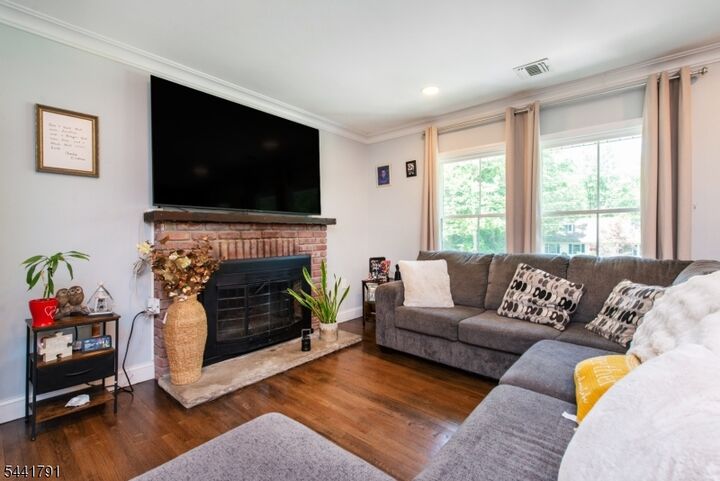
**PRICE IMPROVEMENT & $10,000 BUYER CREDIT AT CLOSING!**Imagine driving home past rolling hills, historic stone mills, and sparkling lakes to your own private retreat. This completely transformed 4-bedroom, 2-bath Ranch offers the rare chance to enjoy a brand-new interior in a deeply peaceful, established community. Having undergone a total down-to-the-studs renovation in 2024, every square inch radiates quality. The thoughtful open layout maximizes natural light, anchored by a stunning chef's kitchen and a bright living area. Four spacious bedrooms provide ample room for everyone, while two pristine, updated baths bring a spa-like touch to your daily routine. Renowned for its rich history, scenic farmlands, and quiet pace of life, Stillwater Township lets you spend weekends kayaking Paulinskill Lake, hiking local trails, or exploring nearby antique shops and eateries. To top it off, the sellers are offering a **$10,000 buyer credit at closing** ideal for buying down your interest rate, covering closing costs, or adding personal touches. Everything has been done for you just unpack and start living the country life you've dreamed of! *Sale contingent on seller finding suitable housing. Fireplace sold as-is (no known defects). Septic town-verified for 3 bedrooms.*
MLS #:
4036518
4036518
Taxes
$7,824(2025)
$7,824(2025)
Lot Size
0.34 acres
0.34 acres
Type
Single-Family Home
Single-Family Home
Year Built
1975
1975
Style
Ranch
Ranch
County
Sussex County
Sussex County
Listed By
Ricardo Panchoo, Century 21 Venture Real Estate, Contact: 718-840-9597
Source
GARDEN STATE MLS - IDX
Last checked Oct 20 2026 at 10:21 PM GMT+0500
GARDEN STATE MLS - IDX
Last checked Oct 20 2026 at 10:21 PM GMT+0500
Bathroom Details
- Full Bathrooms: 2
Kitchen
- Eat-In Kitchen
- Center Island
Subdivision
- Paulinskill Lake
Property Features
- Fireplace: 1
- Fireplace: Wood Burning
Heating and Cooling
- Forced Hot Air
- Central Air
Basement Information
- Crawl Space
Homeowners Association Information
- Dues: $660
Flooring
- Wood
Exterior Features
- Vinyl Siding
- Roof: Asphalt Shingle
Utility Information
- Utilities: Public Water, Electric, Gas-Propane
- Sewer: Septic 3 Bedroom Town Verified
- Fuel: Electric, Gas-Propane Leased
Garage
- Attached Garage
Parking
- 2 Car Width
Listing Price History
Date
Event
Price
% Change
$ (+/-)
Oct 16, 2026
Price Changed
$535,000
-3%
-$15,000
Additional Information: Venture Real Estate | 718-840-9597
Location
Estimated Monthly Mortgage Payment
*Based on Fixed Interest Rate withe a 30 year term, principal and interest only
Listing price
Down payment
%
Interest rate
%Mortgage calculator estimates are provided by C21 Semiao & Associates and are intended for information use only. Your payments may be higher or lower and all loans are subject to credit approval.
Disclaimer: The data displayed relating to real estate for sale comes in part from the IDX Program of the Garden State Multiple Listing Service, L.L.C. Real Estate listings held by other brokerage firms are marked as IDX Listing.Information deemed reliable but not guaranteed. Listing Data Copyright 2026 Garden State Mulitple Listing Service, L.L.C. All rights reserved
Notice: The dissemination of listings displayed herein does not constitute the consent required by N.J.A.C. 11:5.6.1(n) for the advertisement of listings exclusively for sale by another broker. Any such consent must be obtained inwriting from the listing broker.
This information is being provided for Consumers’ personal, non-commercial use and may not be used for anypurpose other than to identify prospective properties Consumers may be interested in purchasing.


